


For more information regarding the value of a property, please contact us for a free consultation.
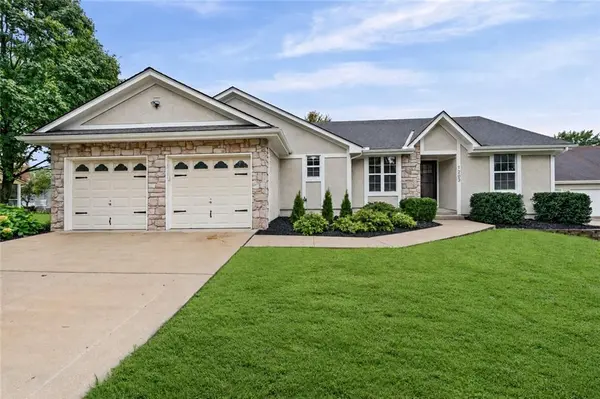
1203 E 118 TER Kansas City, MO 64131
Want to know what your home might be worth? Contact us for a FREE valuation!

Our team is ready to help you sell your home for the highest possible price ASAP
Key Details
Sold Price $380,000
Property Type Single Family Home
Sub Type Single Family Residence
Listing Status Sold
Purchase Type For Sale
Square Footage 2,275 sqft
Price per Sqft $167
Subdivision Mission Lake East
MLS Listing ID 2645246
Sold Date 11/03/26
Style Traditional,Tudor
Bedrooms 4
Full Baths 3
Year Built 1992
Annual Tax Amount $3,393
Lot Size 10,318 Sqft
Acres 0.23686868
Property Sub-Type Single Family Residence
Source hmls
Property Description
Easy one-level living meets plenty of extra space in this beautifully updated ranch! The main level offers a bright, open layout with vaulted ceilings, brand new flooring, a spacious living room with fireplace, refreshed kitchen with quartz countertops and stainless steel appliances, and convenient main-floor laundry. The primary suite features a walk-in closet and private bath, with two additional bedrooms and a full bath also on the main level. Downstairs, the finished basement adds a large recreation room, fourth bedroom, and third full bath—perfect for guests or additional living space. Enjoy the elevated deck overlooking the backyard, covered patio below, and attached two-car garage.
Location
State MO
County Jackson
Rooms
Other Rooms Family Room, Main Floor BR, Main Floor Primary Bedroom
Basement Concrete, Finished, Full, Inside Entrance, Walk-Out Access
Interior
Interior Features Ceiling Fan(s), Walk-In Closet(s)
Heating Central Gas
Cooling Electric
Flooring Carpet, Ceramic Floor, Luxury Vinyl
Fireplaces Number 1
Fireplaces Type Gas Starter, Great Room
Fireplace Y
Appliance Dishwasher, Disposal, Humidifier, Refrigerator, Free-Standing Electric Oven
Laundry Main Level, Off The Kitchen
Exterior
Parking Features true
Garage Spaces 2.0
Fence Partial
Roof Type Composition
Building
Lot Description City Lot, Cul-De-Sac, Level, Sprinkler-In Ground
Entry Level Ranch
Sewer Public Sewer
Water Public
Structure Type Stone Veneer,Vinyl Siding
Schools
Elementary Schools Martin City
Middle Schools Grandview
High Schools Grandview
School District Grandview
Others
Ownership Estate/Trust
Acceptable Financing Cash, Conventional, FHA, VA Loan
Listing Terms Cash, Conventional, FHA, VA Loan
Read Less

Nearby Locations
